Design & BIM
Design, detailing & BIM
Resolving design issues in the model, before steel is cut or a crew goes on site.
Connection & temporary-works design
We offer fully accredited steel connection design, working with highly experienced structural steel engineers using the latest software. All of our recent pharmaceutical contracts, including Eli Lilly IE2B, have included connection and temporary-works design, carried out with Denis O’Sullivan & Associates (DOSA).
On MSD Carlow 2 we took part in a performance specification, working as a trade partner alongside the PM Group structural and architectural teams and SIAC Cladding. This early-engagement approach resolved every design issue before any steel was manufactured or installed.
We were also awarded the Pepsi Co Carrigaline plant as a design & build package for the structural steel and cladding, completed with DOSA as a combined team.
3D detailing in Tekla Structures
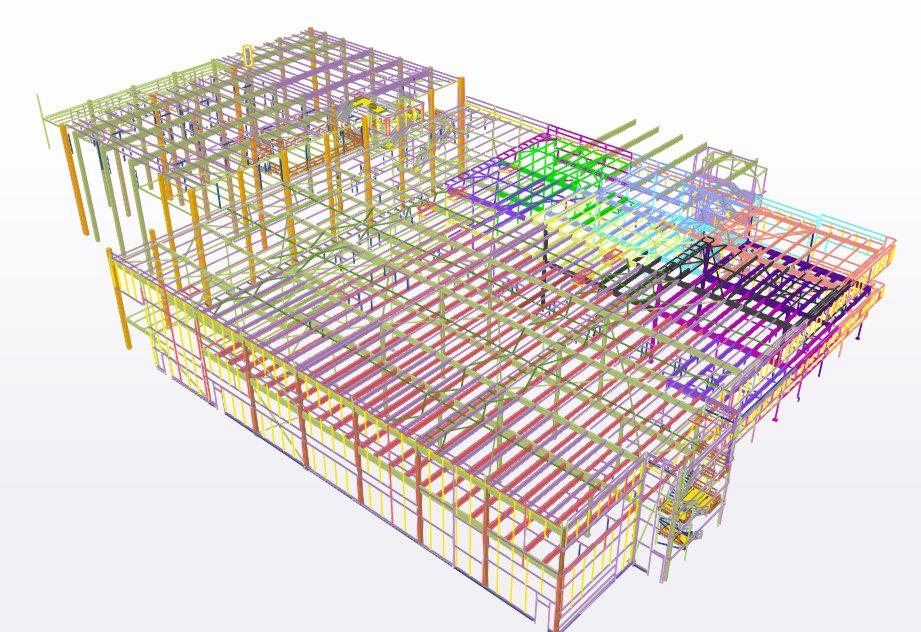
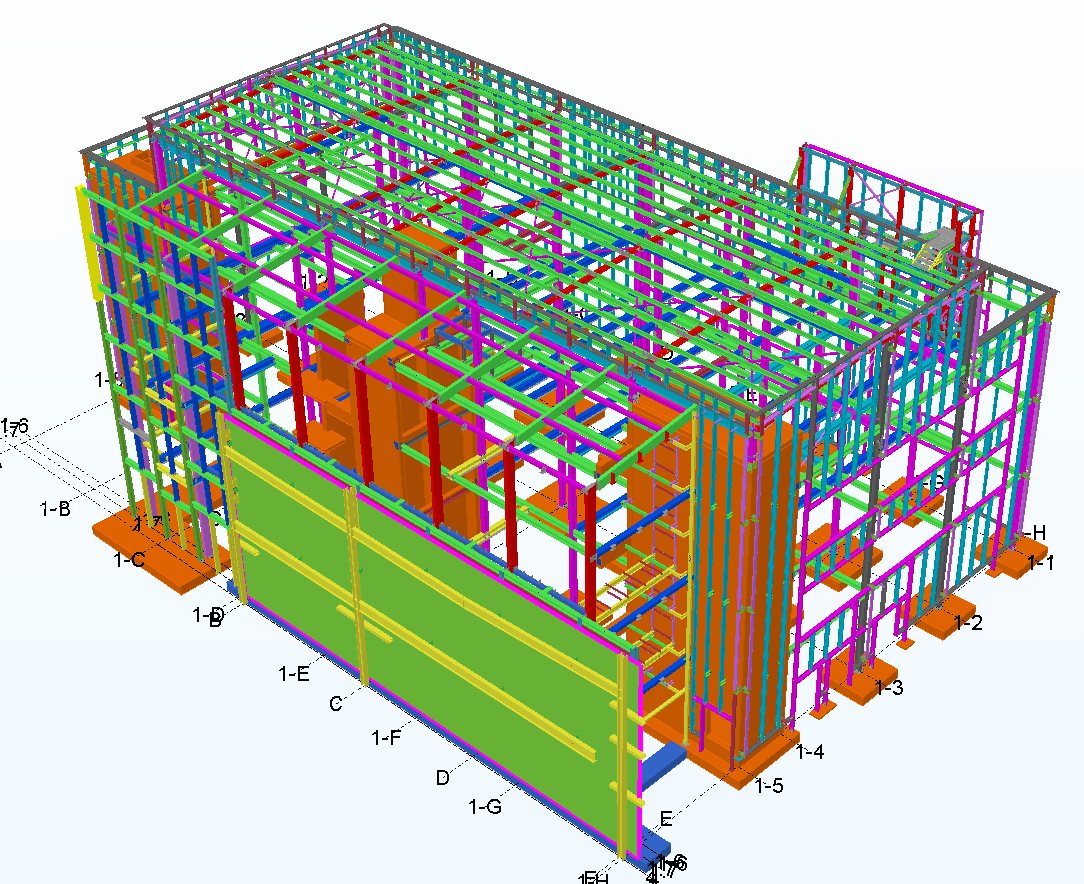
Our drawing office — a drawing office manager and four senior detailers, backed by approved detailing contractors on larger projects — produces all detailing and fabrication drawings from a full 3D model in Tekla Structures.
Every project has a dedicated project manager who:
- Agrees requirements and schedules with the client
- Co-ordinates information between the design team, our detailers and the client
- Responds quickly and effectively to design changes
- Minimises the impact on delivery programmes
Building information modelling
Our BIM service gives clients an intelligent 3D model of their structure. We can join the BIM process at concept, planning or pre-construction stage, taking the architectural and structural information and building a working model that is as detailed as the client needs.
Modelling lets us see how construction elements will come together on site, cutting delays and extra cost. After handover the model remains a virtual record of the as-built structure.
What the model delivers
- Detailed drawings and sections
- NC files sent straight to our CNC fabrication lines
- Programming and scheduling
- Clash detection between construction elements
- Resource planning and budget management
We can export model data into our clients’ own systems.